Conscient Hines Elevate Vista: four towers on 10.5 acres
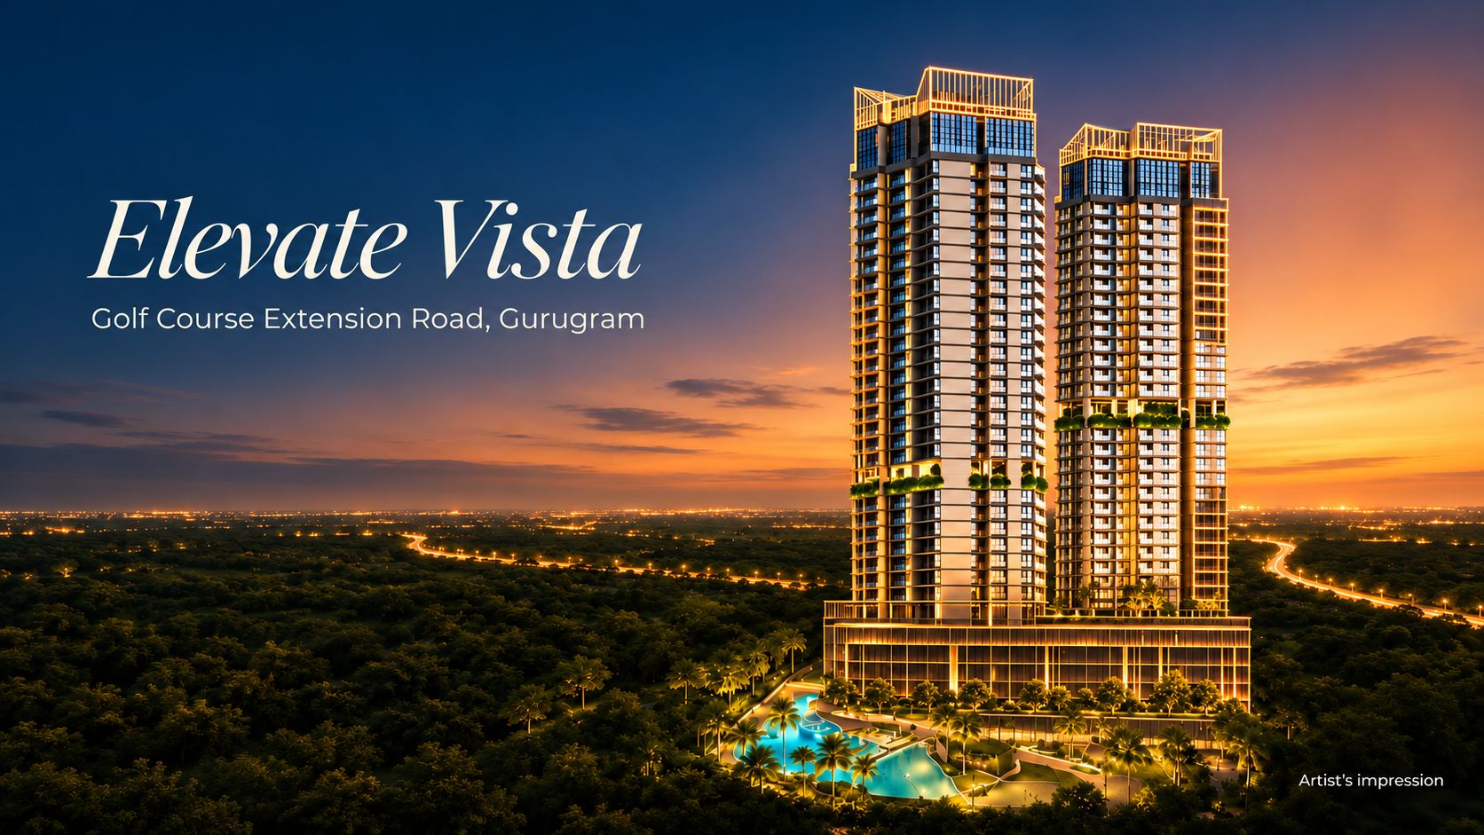
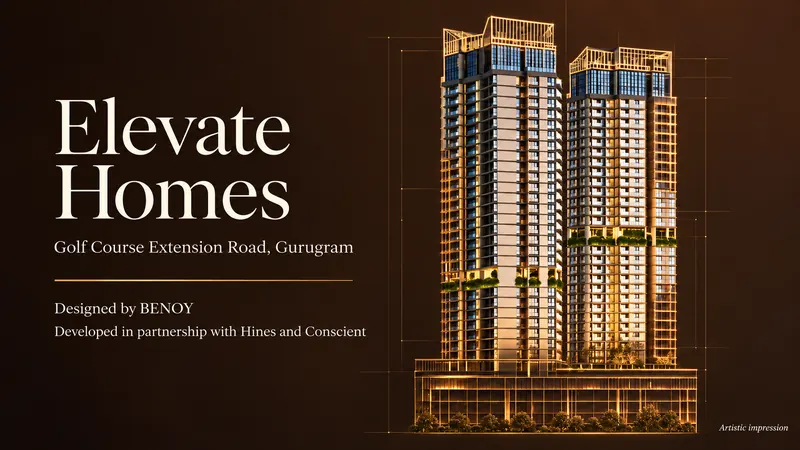
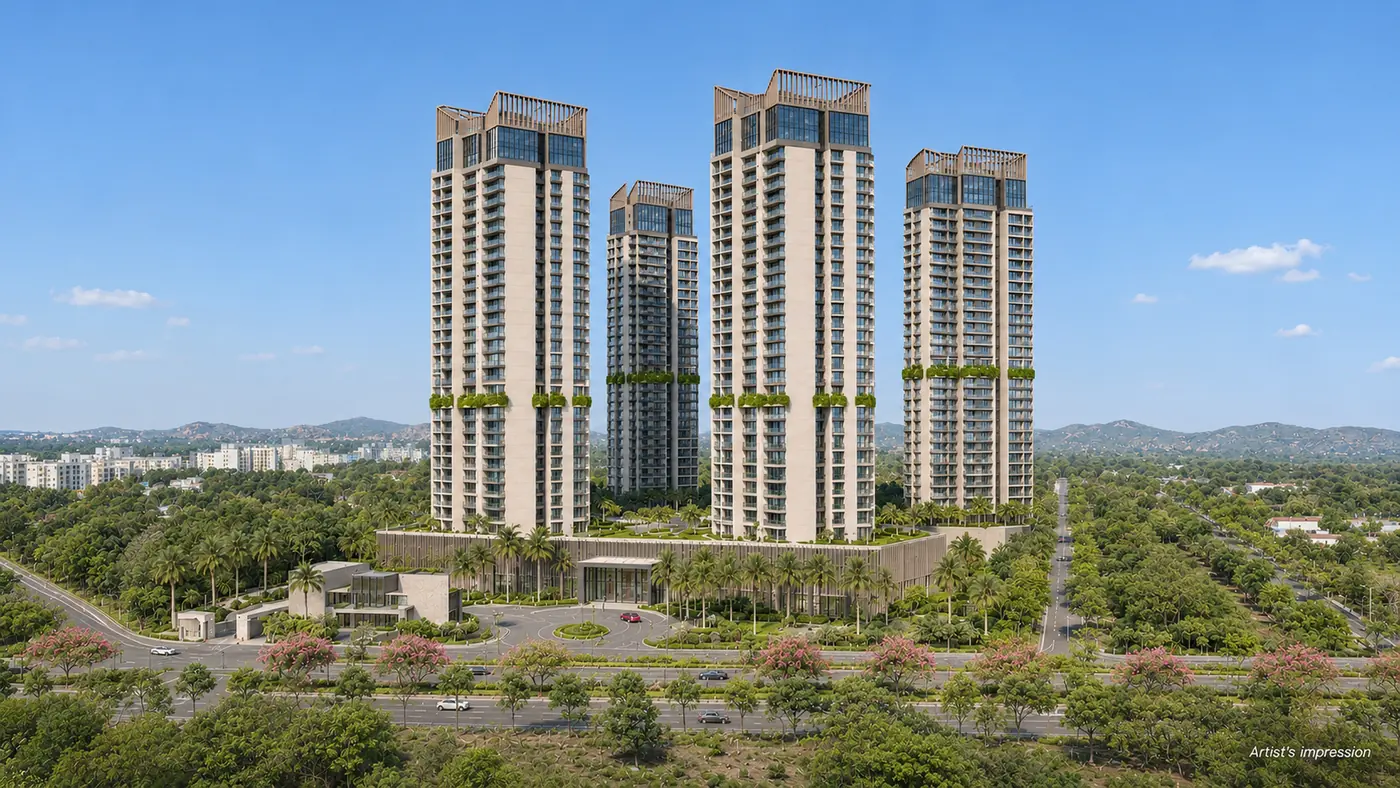
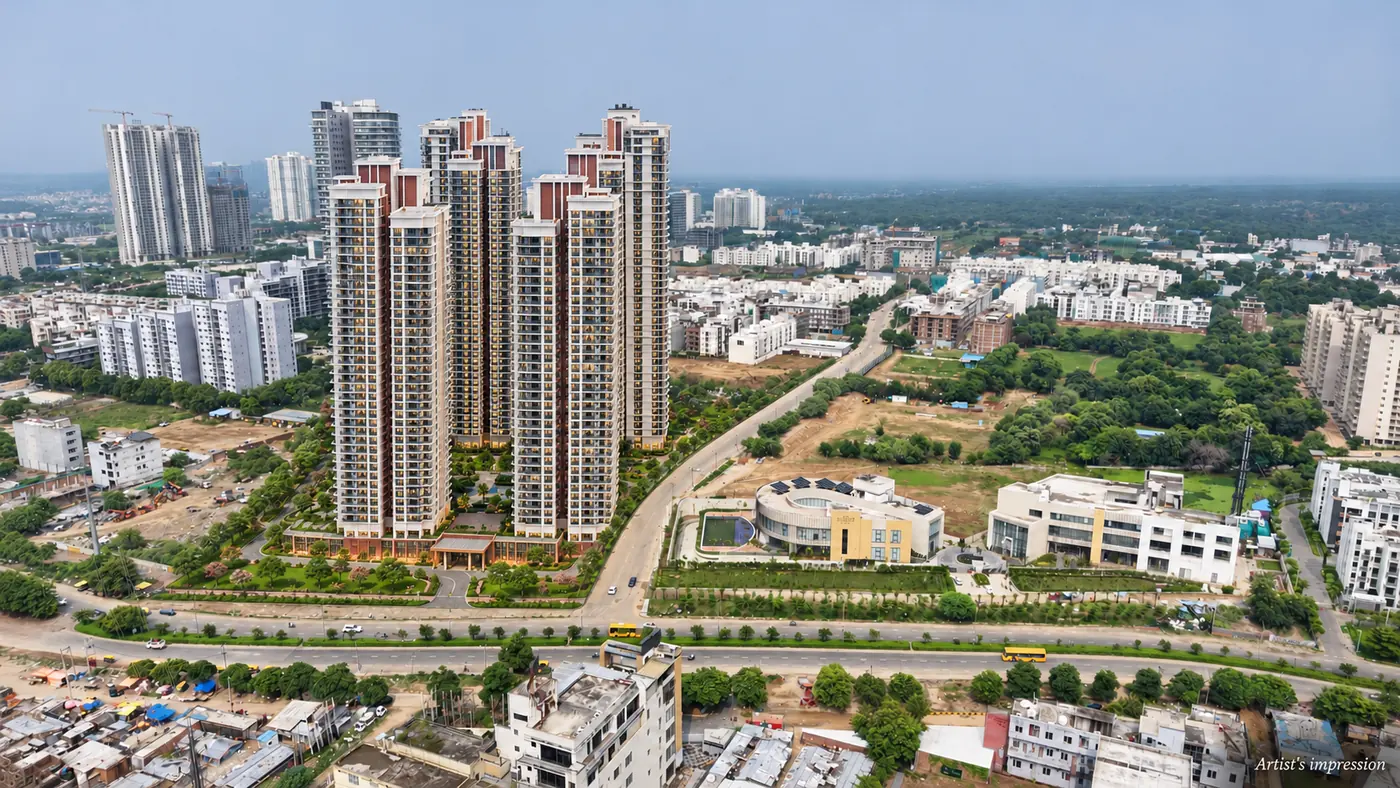
Conscient Hines Elevate Vista is a residential project at Sector 63A, Gurugram, developed jointly by Conscient Infrastructure and Hines. The architect is Benoy. There are four towers on 10.5 acres, with 3.5 BHK and 4.5 BHK apartments that face the Aravalli hills and have wide balconies.
✓Vehicle-free ground level: cars go straight to the basement, leaving the surface to greens and walkways.
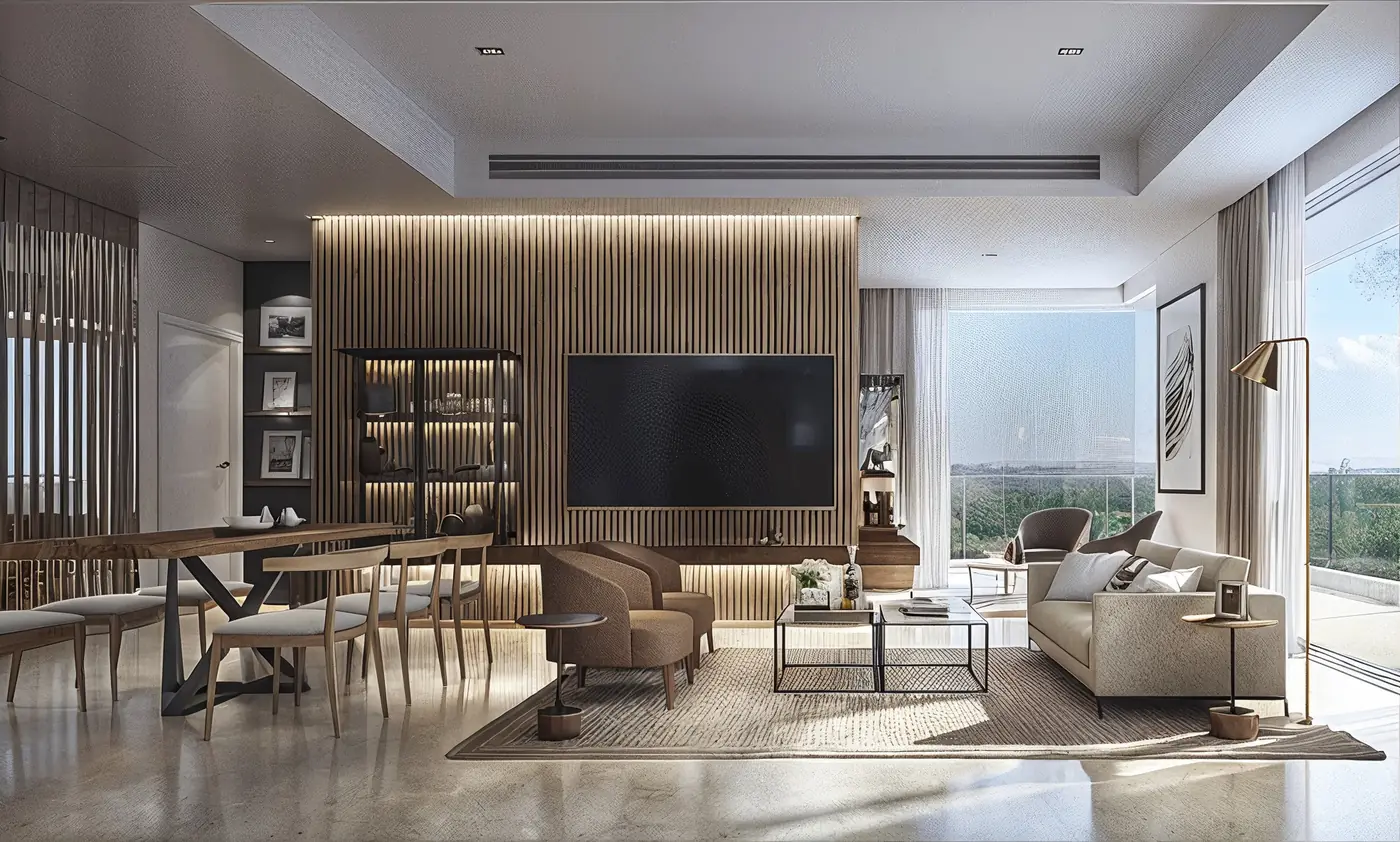
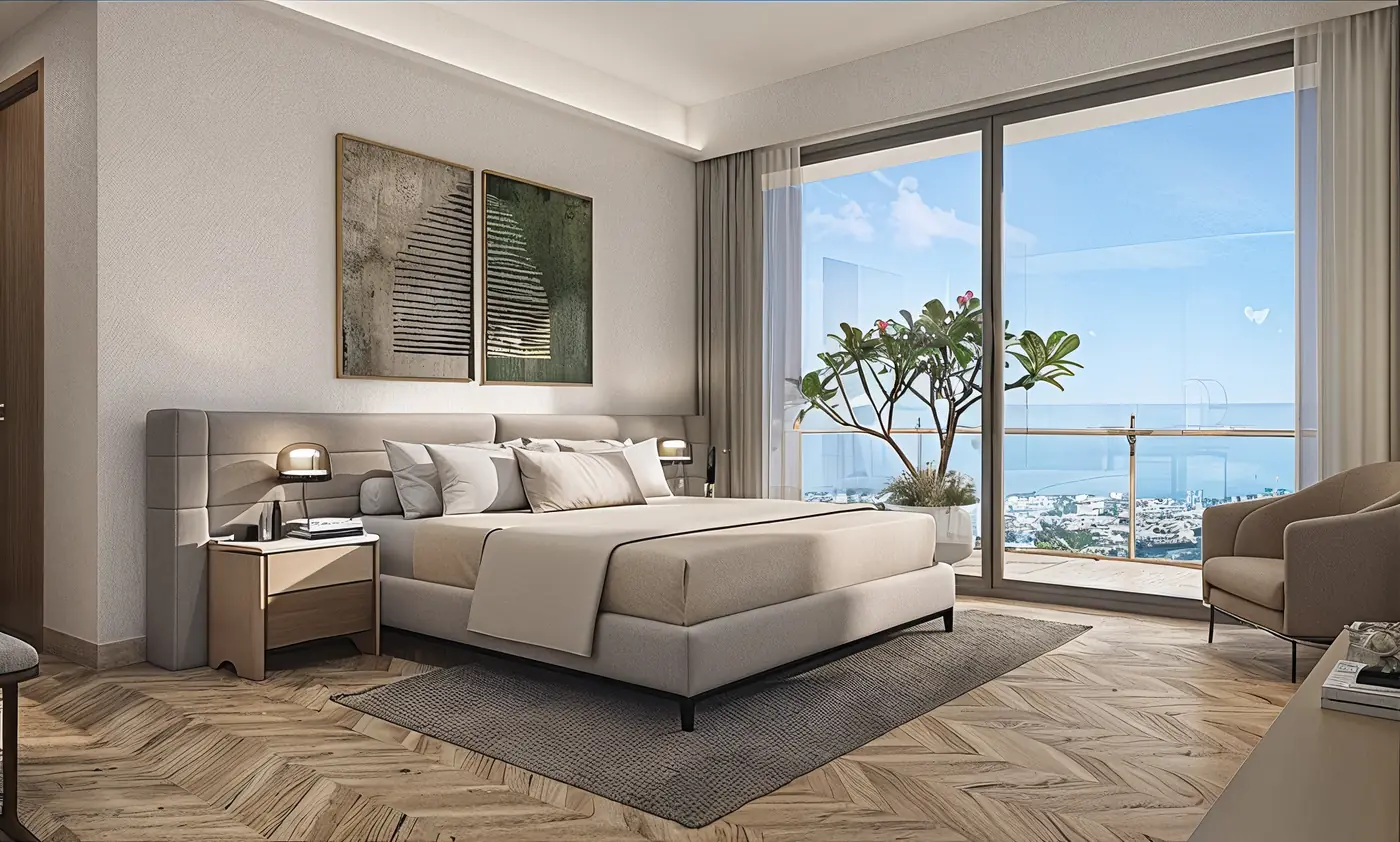
✓12 ft slab-to-slab height with wrap-around balconies for light and air in every room.
✓Shaded, stone-clad arcade connecting the towers at ground level.
✓IGBC Platinum pre-certified (design stage) green development.
Configurations & Price
Elevate Vista price and configurations
Prices vary by tower, floor and unit. Leave your number and we will send the current price list for Conscient Hines Elevate Vista.
Residence Type A
3.5 BHK
Size (approx.)
3,000 sq ft
Starting Price
₹6.90 Cr*
Payment Plan
20:40:40
Includes
Servant room
Balconies
Wrap-around
Residence Type B
4.5 BHK
Size (approx.)
4,200 sq ft
Starting Price
On Request
Includes
Servant room
Balconies
Wrap-around
Floor plans
Layouts for the 3.5 BHK (about 3,000 sq ft) and 4.5 BHK (about 4,200 sq ft) apartments at Elevate Vista, Sector 63A Gurgaon, with room sizes and balcony areas.
Payment plan
A 20:40:40 payment plan for Conscient Hines Elevate Vista, with about ₹1.45 Cr payable now on the 3.5 BHK*. Get the full schedule as issued by the developer.
Brochure
The Elevate Vista brochure with project details, specifications, amenities and the site plan, sent to you on WhatsApp.
*Indicative starting price, excluding taxes, registration and other charges. Prices and sizes are subject to change at the developer's discretion.
Floor Plans
Elevate Vista floor plans
Two residence types, both with a utility room and wrap-around balconies. Request the detailed plan with room sizes on WhatsApp.
Residences
3.5 BHK + Utility
A layout built around light, flow and privacy.
Wrap around balcony
Large deck adjoining living/dining
Efficient internal circulation
Dresser space in each bedroom
Spacious living/dining area
Separate lounge/bar/study
Residences · Tower A
4.5 BHK + Utility
More room to live, entertain and unwind.
Private lift foyer
Wrap around balcony
Large deck adjoining living/dining
Spacious lounge / entertainment space
Dresser space in most bedrooms
Large kitchen with segregated wet and dry space
Expansive views on 3 sides
Indicative. Areas, fittings and finishes subject to change. Not to scale.
Lifestyle & Amenities
Amenities at Elevate Vista
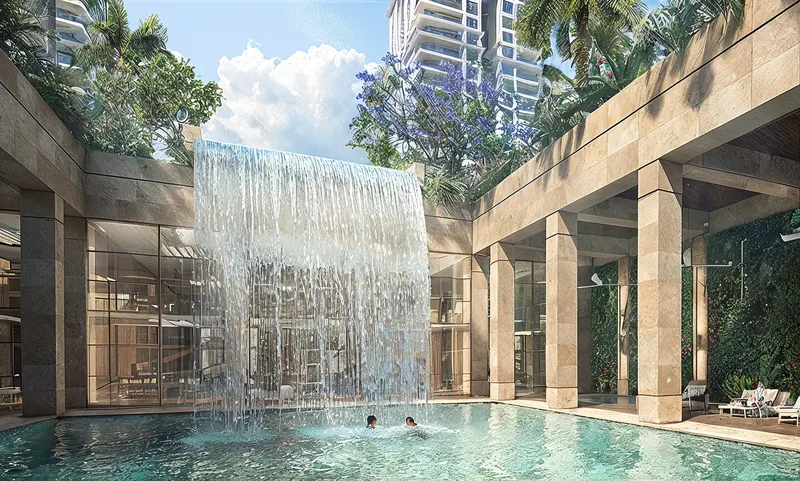
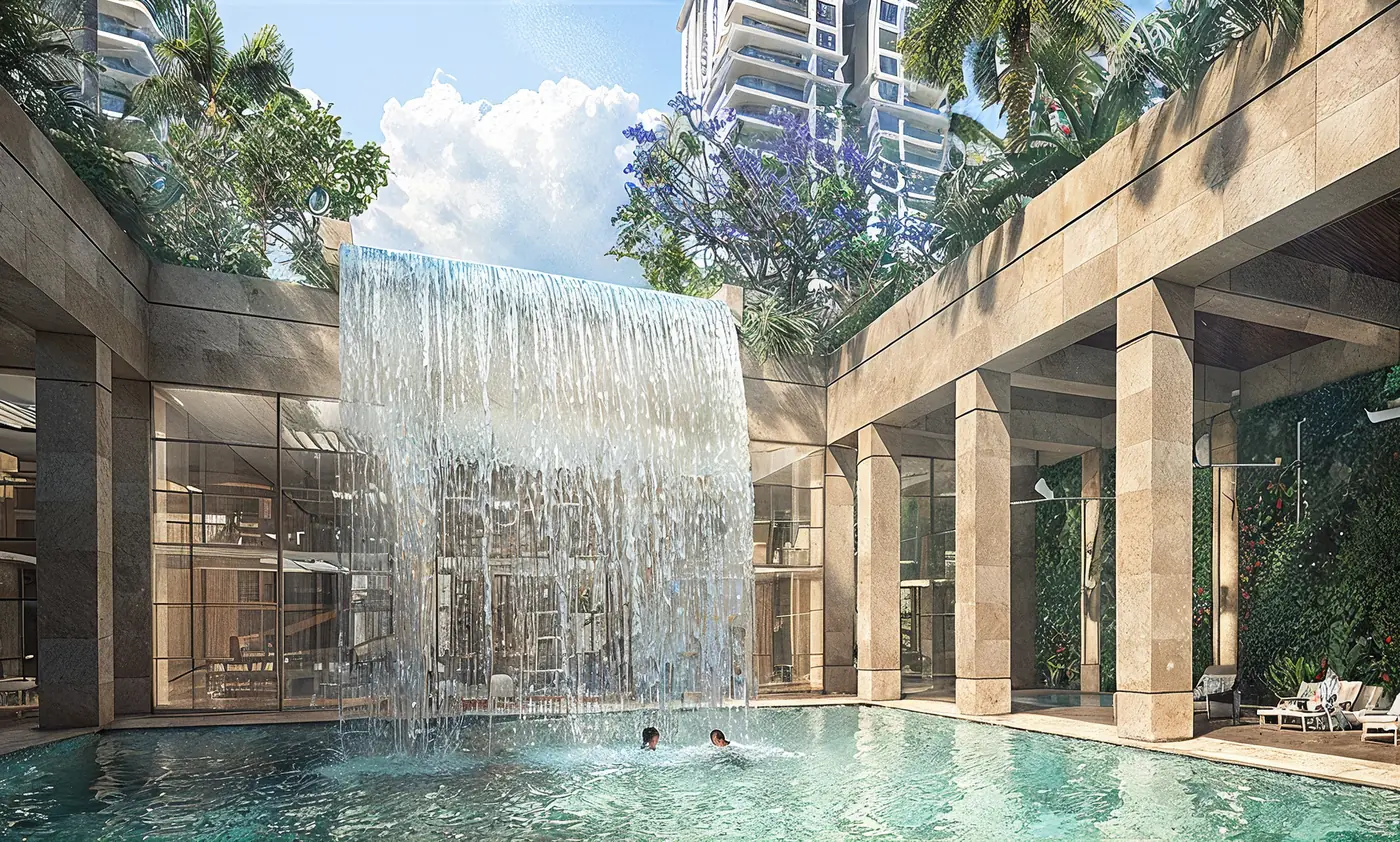
The project has a clubhouse with a swimming pool, a temperature-controlled lap pool, a gym and wellness areas, set around landscaped central greens.
Grand ClubhouseLifestyle and social spaces for residents
Resort-Style PoolPlus a temperature-controlled lap pool
GymnasiumFully equipped fitness centre
Sports & WellnessCourts, spa and wellness zones
Central GreensLarge landscaped open spaces
Jogging & Cycling TrackCar-free paths across the site
Elevate Vista location: Sector 63A Gurgaon, Golf Course Extension Road
Sector 63A is on Golf Course Extension Road in south Gurgaon (Gurugram), between Golf Course Road and Sohna Road. Golf Course Road leads to Cyber City, NH-48 and the Rapid Metro. The Southern Peripheral Road is 2.8 km away.
All images are artist's impressions for representation only.
The Developers
About the developers
Elevate Vista is a joint project of Conscient, an NCR-based developer, and Hines, an international real estate investment firm founded in 1957.
12,000+ homes delivered across Delhi-NCR, Dehradun and Goa, with residential, commercial and hospitality projects.
Global real estate investment manager founded in 1957, active in markets around the world.
Plan Your Purchase
Elevate Vista EMI and cost calculator
Estimate your monthly EMI and the total amount you will pay, including GST, stamp duty and registration.
Monthly EMI
Loan amount
Total interest
Total payable
Indicative only. The actual EMI depends on the lender, your eligibility and the final cost sheet.
PLC, parking, club, EDC/IDC
Total cost
Base price
Extra charges
GST
Stamp duty
Registration fee
Cash you need
Indicative, using Haryana stamp duty for urban areas and the registration fee slabs. Banks usually lend on the price and charges, not on GST or stamp duty. The developer's cost sheet has the final figures.
FAQs
Conscient Hines Elevate Vista: common questions
Where is Conscient Hines Elevate Vista?
It is in Sector 63A on Golf Course Extension Road, Gurgaon (Gurugram), about 2.8 km from the Southern Peripheral Road and 4.6 km from Sohna Road.
Who is developing Elevate Vista?
Conscient Infrastructure and Hines are developing the project together. The architect is Benoy.
What configurations are available?
3.5 BHK apartments of about 3,000 sq ft and 4.5 BHK apartments of about 4,200 sq ft.
What is the price of Conscient Hines Elevate Vista?
The 3.5 BHK starts at an indicative ₹6.90 Cr, excluding taxes and other charges. The 4.5 BHK price is available on request. Prices are set by the developer and can change.
How big is the project?
Four towers on 10.5 acres, with three basement levels for parking and a vehicle-free ground level.
What is the RERA number?
HARERA registration number RC/REP/HARERA/GGM/1059/791/2026/31. You can verify it on haryanarera.gov.in.
Price List & Site Visit
Enquire about Conscient Hines Elevate Vista
Share your name and number. We will call you back with the price list, floor plans and available site-visit times.
Enquire Now
Our relationship manager will call you back shortly.
*Not the total property price. The initial payment, eligibility and payment schedule are subject to confirmation by the developer.
*Indicative starting price, subject to availability and change. Taxes and other charges are extra. Payment schedule and terms are subject to confirmation by the developer.